
Google Henderson Hub in Nevada
August 31, 2026
Architects: Cushing Terrell
Location: Henderson, Nevada, USA

Photos: Roehner + Ryan
When it came to designing the Google Henderson Hub, a two-story, 44,000-square-foot Google data center hub in Henderson, Nevada, the Cushing Terrell team was given a specific footprint within which to work. Because the Google data centers are built first and take up the core space on a site, workstations and amenity spaces are thoughtfully crafted around (and adjacent to) the data center with careful consideration of the Google team’s workflow.

Using a “vibe map” during the design process, the team arranged the workplace according to the needs of the team and the flow of their days, making decisions to enhance the user experience and ensure all desired spaces could be incorporated. This is no small feat for a workplace that includes a large café, smaller micro-kitchens, an indoor basketball court, gym and fitness areas, conference rooms, open office space, and breakout rooms for team collaboration.


A big priority of the project was to maximize an outdoor courtyard for that critical connection to nature and to take full advantage of daylight, no matter the weather or season. To achieve this, the design team leveraged floor-to-ceiling glass walls in the café adjacent to the courtyard and added a robust outdoor canopy to provide shading from the desert sun. Gabion walls surround the courtyard with a natural and layered enclosure, utilizing an array of local rock varieties. This sloped earth and rock wall also acts as an acoustic barrier, muffling the sound of the data center’s mechanical equipment.


The café space on the main level was another highlight of the project. Through the design, the team paid homage to Nevada’s iconic city, Las Vegas. The “buzziest” spaces in the building, where co-workers would come together to eat, play, and be social, received the “Vegas treatment.” The café was inspired specifically by Las Vegas’s Downtown Container Park, a unique place where people gather for shopping, dining, and entertainment.

The overall design aesthetic embodies the hub’s desert setting with colors and textures that reflect the character and features of the surrounding landscape. The lobby and reception area are imbued with geological forms, including a feature wall that echoes the rock outcroppings and strata found in the region. A two-story map graphic represents the local topography and visually ties together the upper and lower levels of the building.

The Cushing Terrell design team also brought on a geology researcher to understand the prominent geological features of the region, which inspired the environmental graphics and location-based themes such as Sloan Canyon, Red Rock Canyon, Valley of Fire, and Hoover Dam.

“I felt that the geology of the area would also lead us to the cladding solution for the exterior of the building,” said Bryan Hallowell, the architectural design lead for the project. “Working with our geology researcher, we decided to use gneiss rock layers as our inspiration. These metamorphic rocks are layered, creating a banded appearance with alternating light and dark mineral bands.”

The project design adhered to the client’s proprietary sustainability guidelines, which prioritize indoor air quality, healthy materials selection, acoustic comfort, and ample access to views and daylight. One of the major drivers of the project’s energy efficiency and water reduction strategies was the mechanical, electrical, and plumbing design for the project. From the major systems to the end-user equipment, the design prioritized both sustainability and the comfort of the Google Henderson workforce.

Google Henderson Hub in Nevada, United States – Building Information
Cushing Terrell Team
Principal in Charge: Jason Butler
Project Manager: Kara Eberle-Lott
Design Lead: Bryan Hallowell
Architectural: Corey Stremcha
Civil Engineering: Caleb Minnick
Electrical Engineering: Patrick Moranville
Fire Protection: Steve Bingham, Sawyer Arneson-Nelson
Interior Design: Lexy DeAustin
Landscape Architecture: Former Cushing Terrell team members
Mechanical Engineering: Allyn Jorgensen, Jerry Pimley
Structural Engineering: Lindsay Watters
Project Team
Architecture and Interior Design: Cushing Terrell – https://cushingterrell.com/
Contractor: Fortis Construction
Civil Engineering: Cushing Terrell
Electrical Engineering: Cushing Terrell
Fire Protection: Cushing Terrell
Lighting Design: Cushing Terrell
Mechanical Engineering: Cushing Terrell
Plumbing Design: Cushing Terrell
Structural Engineering: Cushing Terrell
Sustainability Services: Cushing Terrell
Acoustic Consultant: Bai, LLC
Environmental Graphics: GHD Partners
Kitchen Consultant: E.F. Whitney, Inc.
Photography: Roehner + Ryan
Google Henderson Hub, Nevada, United States images / information received 310826
Location: Nevada, USA.
Google Buildings USA
Google Buildings in the United States of America – selection from e-architect:
Google Complex in Mountain View, Silicon Valley, northern California
image Courtesy architecture office
Google Complex in Mountain View, California + Google Mountain View Campus, California
+++
Nevada Buildings
Nevada Buildings – selection from e-architect:
The John Tulloch Business Building At The University Of Nevada, 201 E 9th Street, Reno, NV 89512
Architect: LMN Architects
photo : Bruce Damonte
Midtown Arts District, Las Vegas
Architect: Aaron Neubert Architects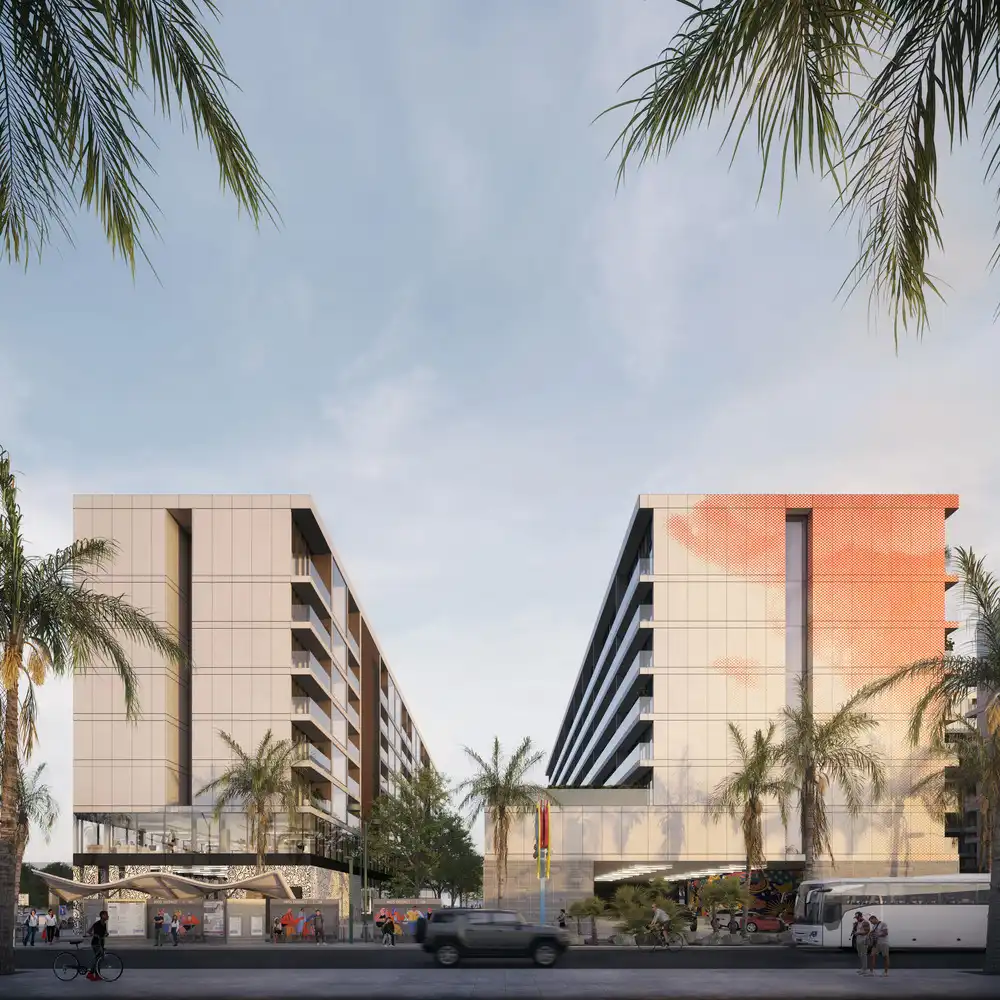
image : ANX
Virgin Hyperloop Pegasus Pod – tested in Las Vegas
BIG-Bjarke Ingels Group + Kilo Design
++
American Architecture Designs
American Architectural Designs – recent selection from e-architect:
Buildings / photos for the Google Henderson Hub, Nevada, United States design by Cushing Terrell page welcome.

